Shade Automation for Dubai Villas: What to Plan

At 2pm in a Dubai garden, a beautiful terrace can become the one part of the home nobody uses. Shade automation changes that equation. With the right roof, blinds and controls, your outdoor area can respond to bright sun, rising heat, a sudden breeze or the need for privacy, without asking you to rearrange the day around the weather.
For villa owners, the appeal is not simply pressing a button. It is creating an outdoor room that feels considered from morning coffee through family lunches, evening barbecues and late-night entertaining. The quality of the result depends on early design decisions: what needs shading, where the sun falls, how rainwater will be managed, and how each automated element works with the architecture of the house.
What shade automation should do for your home
A well-planned automated shade system gives you control over more than sunlight. A motorised retractable roof can open a pergola to the sky in pleasant weather, then close to provide cover when conditions change. Motorised zip blinds can lower along open sides to reduce low-angle glare, improve privacy and make the space feel more enclosed.
In practical terms, this means the terrace is no longer limited to a narrow window of comfortable use. A family dining area can be protected before guests arrive, a poolside seating zone can gain privacy at the touch of a control, and an outdoor kitchen can remain more pleasant while someone is preparing food nearby.
The most successful schemes do not automate every element simply because they can. They solve the specific frustrations of the property. A west-facing garden usually needs strong protection from late-afternoon glare. A home overlooked by neighbouring villas may benefit most from vertical blinds. A large entertaining terrace might need a flexible roof that can open for cooler evenings yet close quickly when rain arrives.
Start with the roof, not the remote control
The roof structure sets the performance standard for the entire space. In Dubai, it must be selected for heat, direct UV exposure, wind and occasional rainfall, while still looking appropriate against the villa. This is why an automated roof should be treated as an engineered part of the extension, rather than as an accessory added after the patio is complete.
Retractable fabric and louvred roof systems
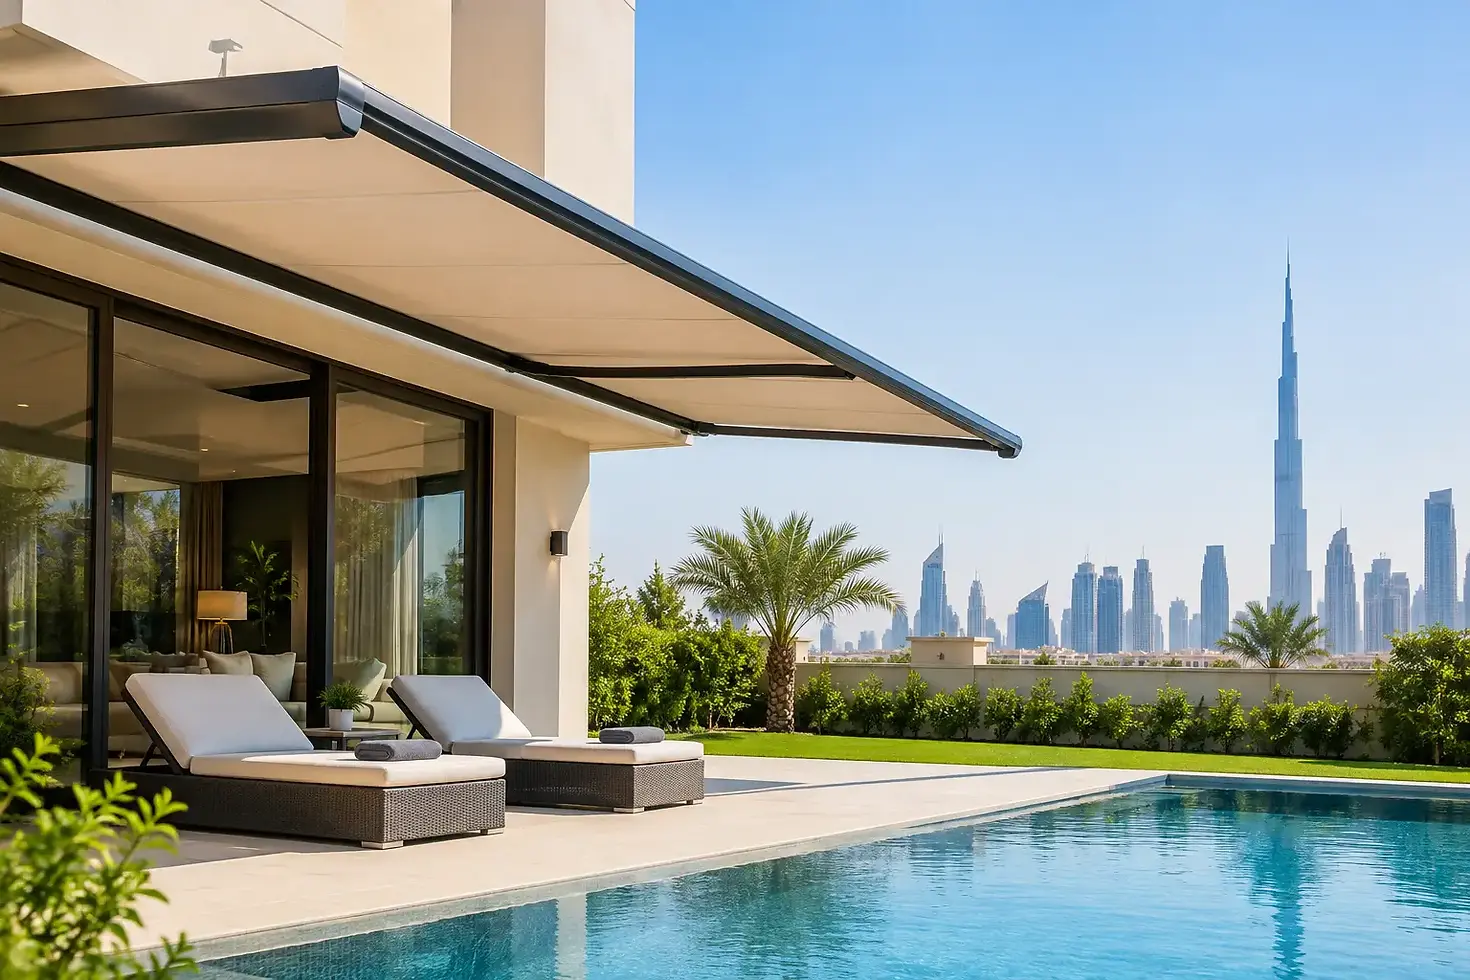
A motorised retractable fabric roof offers generous overhead shade and the ability to open the area when you want natural light or an unobstructed view. It can be an elegant choice for dining terraces and garden-facing pergolas, particularly where a softer architectural finish suits the property.
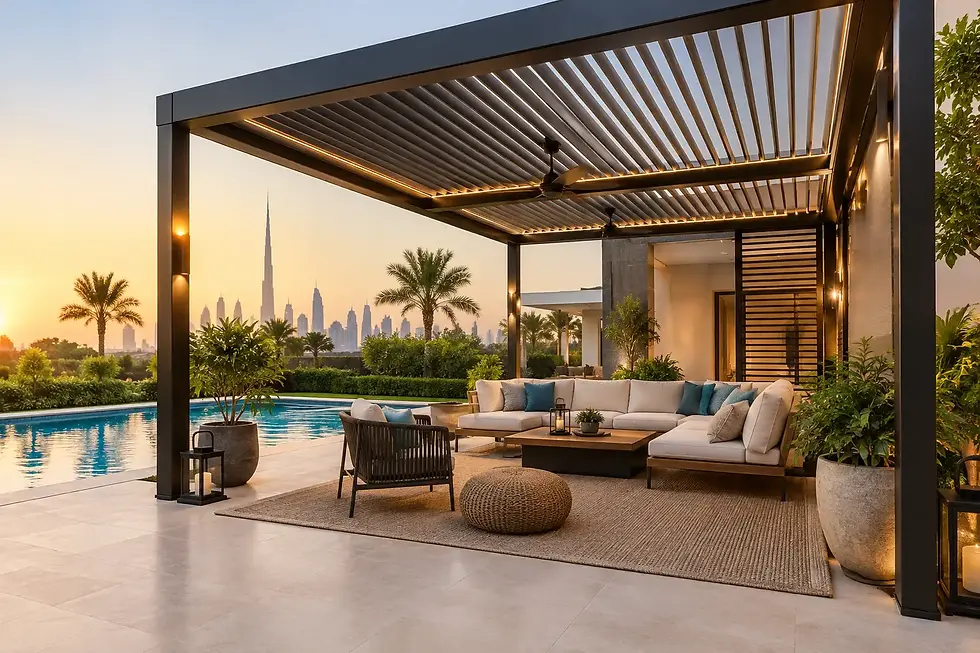
A louvred roof has rotating aluminium blades that allow you to adjust light and ventilation incrementally. Partially open blades can reduce direct sun while allowing warm air to escape. When closed, the system can create a more sheltered overhead surface, provided that the drainage design and installation details are correctly planned.
Neither option is automatically better. A louvred system gives greater day-to-day light control, while a retractable roof gives a more open-sky experience when fully drawn back. The right decision depends on the orientation of the terrace, your preference for sun and sky, the desired appearance, and whether the area must perform more like a covered room.
Vertical shading completes the enclosure
Overhead shade alone rarely solves the problem of a low western sun. Motorised zip blinds are often the element that turns a shaded patio into a comfortable evening setting. The fabric is held within side channels, creating a neat, tensioned finish that performs better than a loose outdoor blind in breezy conditions.
Screen fabrics can reduce glare while retaining a view out to the garden. More opaque options provide stronger privacy and a greater room-darkening effect, but will naturally limit visibility and daylight. This is worth discussing honestly at design stage. If you want to watch children in the garden from a shaded seating area, a highly opaque fabric may not be the best choice for every opening.
Sliding glass doors can add another level of weather protection and visual refinement. They are particularly effective when paired with roof shade and zip blinds, but they should be planned as part of one coordinated system. The tracks, drainage routes, thresholds and stacking position all need careful consideration before work begins.
Controls that fit real family life
Shade automation can be controlled by wall switches, handheld remotes, mobile apps or a home automation system. For most families, the best arrangement is often the simplest: clear wall controls in the outdoor living area, a remote for convenience and optional app control when you are away from home.
Scene settings are useful where several products work together. One setting might close the roof, lower selected blinds and turn on integrated lighting before an evening meal. Another might open the roof and raise blinds for a bright morning. These small routines make the space easier to use, especially for households that entertain regularly.
Weather sensors can provide an additional layer of protection. A rain sensor may trigger a compatible roof to close, while wind monitoring can raise blinds when conditions become unsuitable for them to remain lowered. However, sensors are not a substitute for good judgement or a properly specified system. Their suitability depends on the product, the exposure of the site and the control logic agreed for the installation.
Ask about manual operation and power-cut behaviour as well. Automated products need a considered answer for maintenance, emergency access and loss of power. A professional installer should explain exactly what happens in each situation rather than leaving these details until after handover.
Plan power, drainage and lighting before installation
The cleanest-looking automated pergola projects are usually those where the less visible work was planned first. Power cables need protected routes. Control equipment needs an accessible, suitably located position. Roof drainage needs to carry water away from the structure without spilling onto doors, paving or seating areas.
Lighting deserves the same early attention. Integrated LED strips can make a roof structure useful after sunset, but lighting placement should suit how the area will be used. A dining table needs a different feel from a lounge corner or outdoor kitchen. Consider dimming, warm colour temperature and whether task lighting is needed around cooking and serving areas.
Cooling can also be coordinated at this stage. Fogging and misting systems may improve comfort in selected outdoor zones, but their position should be designed around furniture, electrical components and the direction of prevailing airflow. They work best as part of a complete comfort plan, not as a last-minute attempt to correct a terrace that receives too much direct heat.
Choosing materials for Dubai conditions
For a long-term outdoor investment, materials matter as much as the motor. Aluminium is a strong choice for bespoke pergola structures because it is durable, low-maintenance and can be finished in colours that complement contemporary or more traditional villa architecture. Quality powder coating, well-designed fixings and carefully finished joints all affect how the structure will look after years of exposure.
The specification should also consider fabric quality, blind tensioning, drainage capacity and the suitability of components for the site. A pergola beside the coast, on an exposed upper terrace or in a particularly windy garden may require different detailing from a sheltered courtyard installation.
Do not judge systems by a photograph alone. Ask how the roof drains, how the blinds are secured, what maintenance is expected, and how the structure is fixed to the property. A refined finish is the visible result of these technical choices.
Budgeting for a coordinated outdoor room
The cost of shade automation depends on dimensions, roof type, number of automated blinds, control options, site access and the level of integration with glass, lighting, kitchens and cooling. A simple price per square metre can be a useful starting point, but it cannot tell the full story of a bespoke installation.
At Euro Pergola Studio, pergola projects start from AED 300 per square metre, with the final cost based on the selected system and project requirements. A site survey is valuable because it identifies the details that affect both price and performance: existing paving, access for installation, electrical supply, drainage falls, wall conditions and the exact orientation of the space.
Transparent pricing is especially important when several elements are involved. A single coordinated supplier can reduce the risk of one contractor completing a roof while another later discovers there is no suitable route for blind wiring, glass tracks or lighting. It also creates clearer responsibility for the finished outdoor environment.
A better brief for your first consultation
Before arranging a survey, think about how you want to use the space rather than focusing only on the product name. Share photographs at different times of day if possible, explain where glare is most uncomfortable, and identify whether privacy, dining, play, cooking or entertaining is the priority.
It helps to decide which compromises you will accept. Complete privacy may reduce outward views. A fully enclosed feel may limit natural airflow. A larger roof may provide more usable cover but require more careful integration with the villa facade. These are design choices, not faults, and a good proposal will make them clear.
The most rewarding outdoor spaces are not those with the most technology. They are the ones that make it easier to gather, relax and enjoy the garden whenever the moment calls for it. Plan shade automation around the life you want to live outside, and the controls will feel like a natural part of your home rather than another device to manage.

Comments