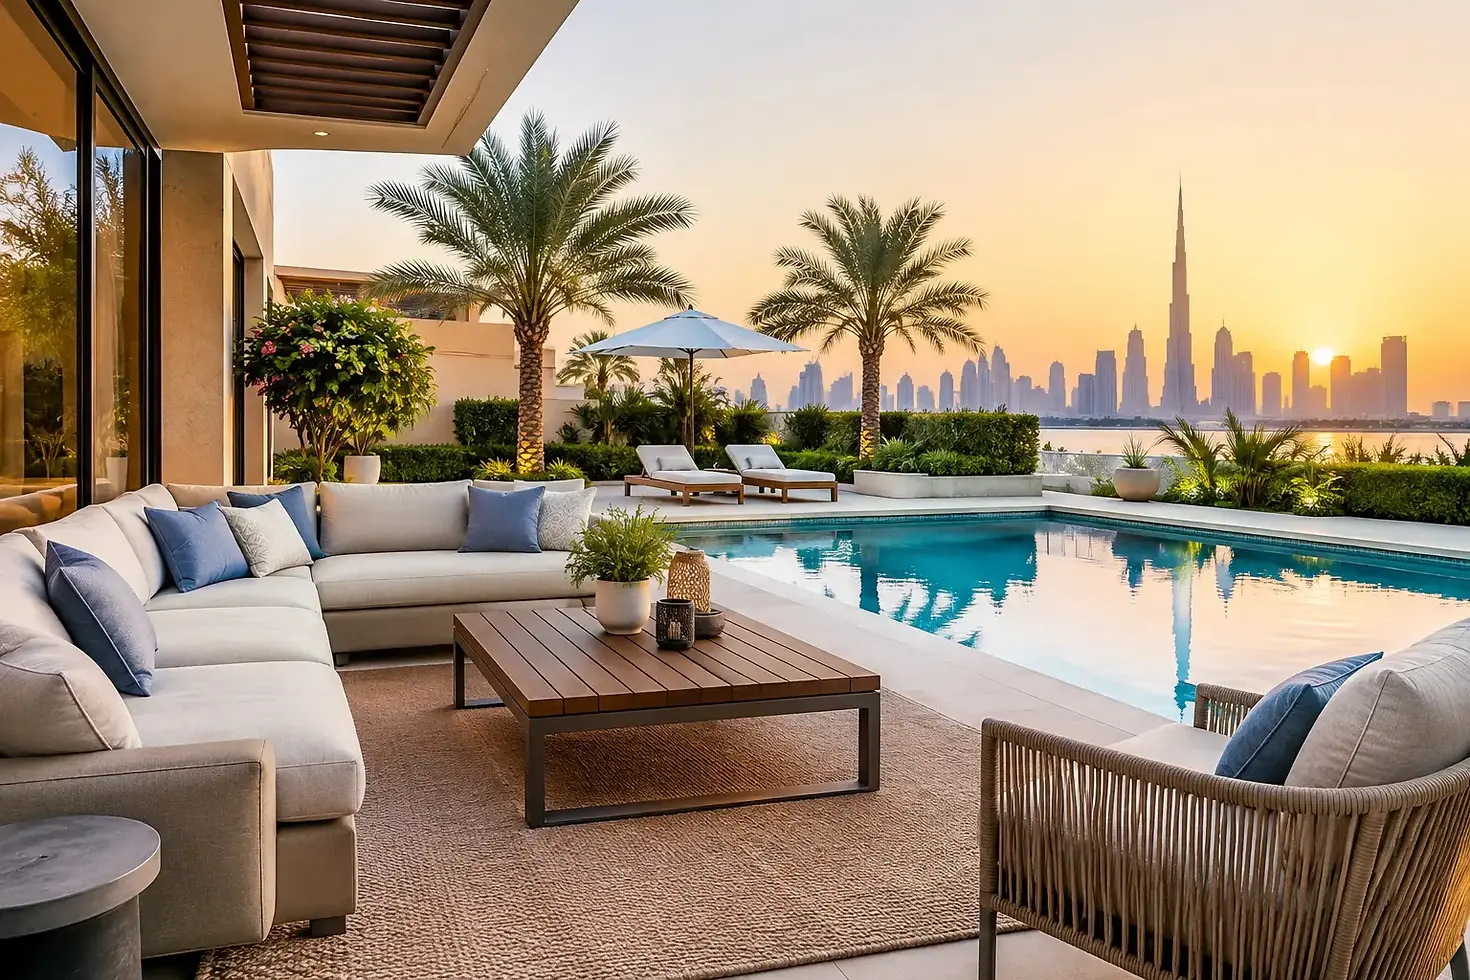
Outdoor Room Layouts for Dubai Villa Living

A villa garden should not become a beautiful view from behind the glass for six months of the year. Well-planned outdoor room layouts give every part of the terrace, poolside or garden a purpose: a shaded place for lunch, a comfortable evening lounge, a practical barbecue area and a private setting for family time. In Dubai, the difference between an outdoor area that is occasionally used and one that becomes part of daily life is usually found in the planning.
The starting point is not the pergola size alone. It is how your household moves through the space, when you are most likely to use it, where the sun falls, and which comforts need to be built into the design from the beginning. A considered layout also prevents a common and expensive problem: adding blinds, glazing, cooling or furniture later, only to find that the original structure has not allowed enough room or support for them.
Start with the way your family entertains
Before choosing finishes or furniture, decide what the outdoor space needs to do on an ordinary week as well as on a busy weekend. A family that eats outdoors most evenings needs a dining zone close to the kitchen, with short, safe routes for serving food. A household that regularly hosts larger gatherings may need a more generous seating area, a separate cooking zone and circulation space that does not cut through the middle of the conversation.
For many Dubai villas, two connected zones work better than one oversized covered area. A dining room directly outside the house can be paired with a slightly more relaxed lounge facing the garden or pool. This creates a natural change of mood without making the garden feel crowded. It also allows the covered footprint to be allocated where it delivers the greatest value, rather than shading every square metre regardless of use.
Think honestly about numbers. A six-seat dining table needs more than space for six chairs. Guests must be able to pull chairs back, walk behind them and carry food through without brushing against walls, planters or outdoor kitchen counters. Likewise, a lounge needs space around its coffee table and clear access from the house. These practical allowances are what make a finished space feel generous.
Outdoor room layouts need a climate-first plan
In the UAE, the sun path, heat reflection and prevailing wind should guide the layout long before furniture is selected. A west-facing terrace may be perfect for evening entertaining but difficult to enjoy without vertical shade. An exposed pool deck may need a different solution from a sheltered courtyard. There is no single correct orientation, but each condition needs a deliberate response.
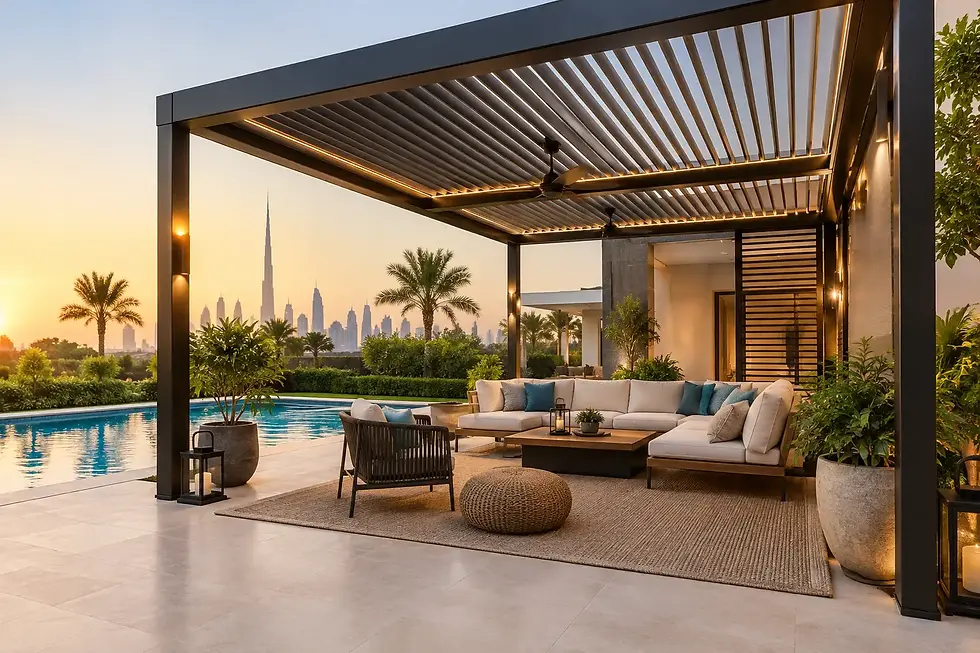
An aluminium pergola with a motorised retractable roof can provide adaptable overhead shade, allowing you to open the roof when the weather is pleasant and close it when the sun or rain arrives. For stronger low-angle sun, motorised zip blinds are often the more useful addition. They help reduce glare and create privacy while keeping the overall design clean and tailored.
For homeowners seeking a more enclosed, all-season room, sliding glass doors can transform a pergola zone into a protected entertaining area. This approach suits terraces that receive dust, wind or intense afternoon sun, particularly where the outdoor room sits beside a formal indoor living space. The trade-off is that glazing changes the feeling of openness and requires careful consideration of ventilation, drainage and thermal performance. It should feel like an intentional extension of the house, not an afterthought.
Cooling is equally important. Misting and fogging systems can make an open pergola noticeably more comfortable during warmer periods, but their placement must work with seating, dining and wind direction. A system positioned without regard for airflow can leave one chair cool and another untouched. It is best planned alongside the roof, blinds and lighting so that pipework and fixtures remain discreet.
Allow for sun, not just shade
Complete shade is not always the goal. Morning light may be welcome around a breakfast table, while filtered light can make a planted courtyard feel more inviting than a fully enclosed canopy. The right design controls the harshest conditions without removing the pleasure of being outside.
A site survey should assess the direction of light across the day, neighbouring overlooking positions, existing wall heights, drainage points and access for installation. These details influence the dimensions, support positions and roof configuration of the pergola. They also affect where the dining table will be most comfortable in August and where the lounge will be most pleasant in January.
Give each zone a clear job
The strongest outdoor room layouts use subtle boundaries. A change in flooring, a planter line, the edge of a roof or a carefully positioned sofa can define a zone without putting up unnecessary walls. Each area remains connected, yet the overall setting feels composed rather than like a collection of furniture placed on a patio.
The dining room
Position dining close enough to the indoor kitchen for convenience, but not so close that heat and cooking activity dominate the seating area. If you are planning an outdoor kitchen, allow adequate preparation space on both sides of the barbecue or grill, room for cabinet doors to open and a clear route for the person cooking. A dining table should sit under reliable shade, with lighting that is bright enough for meals but warm enough for late conversation.
Outdoor kitchens work especially well along a boundary wall or at the edge of the pergola, where services and storage can be incorporated cleanly. Putting the kitchen in the centre of the terrace can be sociable, but it also makes the cook the main route around the space. That may suit a casual barbecue area, while a more formal entertaining layout benefits from keeping cooking and seating distinct.
The lounge
A lounge is usually most successful when it has a view or a focal point: the pool, a mature tree, planting, a fire feature where appropriate, or simply the garden beyond. Arrange seating for conversation rather than directing every chair towards a television or one wall. Low tables, upholstered weather-resistant furniture and layered lighting make this zone feel like a genuine living room after sunset.
Avoid placing the lounge where guests must walk through it to reach the garden, pool or dining table. This is one of the simplest layout errors and one of the most noticeable once the space is in use. A clear side route keeps the room calm, particularly when children are moving between the house and garden.
The quiet edge
Not every outdoor area needs to be built for a crowd. A compact shaded corner with two chairs can become the most-used part of a villa garden - a morning coffee spot, a place to read or a retreat during family gatherings. It may need only partial cover, screening from neighbours and softer planting. Including one smaller, quieter setting gives the wider layout a sense of balance.
Choose materials that retain their quality
Dubai’s heat, ultraviolet exposure, humidity, occasional rain and airborne dust are demanding on outdoor materials. A premium outdoor room must be designed for more than its opening-day appearance. Aluminium is well suited to pergola construction because it is durable, low-maintenance and can be finished to complement the villa’s architecture without the movement and upkeep associated with many timber structures.
Furniture choices matter just as much. Cushions should use outdoor-grade fabrics and quick-drying fillings; table surfaces should tolerate heat and routine cleaning; and metal frames should be selected for their resistance to corrosion. Dark surfaces can look striking but may become uncomfortable in direct sun, while very pale finishes can show dust more quickly. The best choice depends on the degree of cover, the garden’s exposure and how much maintenance the household wants to undertake.
Lighting should be planned in layers. Concealed roof lighting creates an even base level, wall lights give definition, and softer lamps or integrated furniture lighting provide atmosphere. Bright white lighting can make a terrace feel clinical. Warm, controlled illumination is more flattering for meals, planting and evening entertaining, while still allowing safe movement around steps and changes in level.
Coordinate the project before installation begins
A finished outdoor room depends on coordination between structure, drainage, electrical points, water supply, flooring and furnishings. When these elements are handled by separate suppliers without a shared plan, the result can involve visible cables, awkward gaps around blinds, misplaced lights or a kitchen that blocks the intended circulation route.
A single integrated design process allows the pergola, motorised roof, zip blinds, sliding glass, outdoor kitchen, cooling system and furniture to be considered together. It also makes decisions on dimensions and budget clearer from the outset. At Euro Pergola Studio, a free site survey helps homeowners assess practical conditions and discuss material options, room-darkening requirements and special requests before work is scheduled.
Costs will vary according to footprint, roof type, level of enclosure, electrical works and chosen accessories. Starting with the use of the space rather than a fixed product specification is the better route to value. Some gardens need extensive glazing and cooling to become genuinely year-round; others need a well-proportioned shade structure, quality furniture and thoughtful lighting. The right investment is the one that makes the garden usable more often, not simply more elaborate.
A successful outdoor room should make hosting feel easier: children have space to play nearby, dinner can continue after sunset, and guests naturally settle into the garden rather than retreating indoors. Begin with the moments you want to enjoy there, then let the layout give those moments a comfortable, lasting place to happen.

Comments