Sliding Glass Doors for Patio Enclosure Design

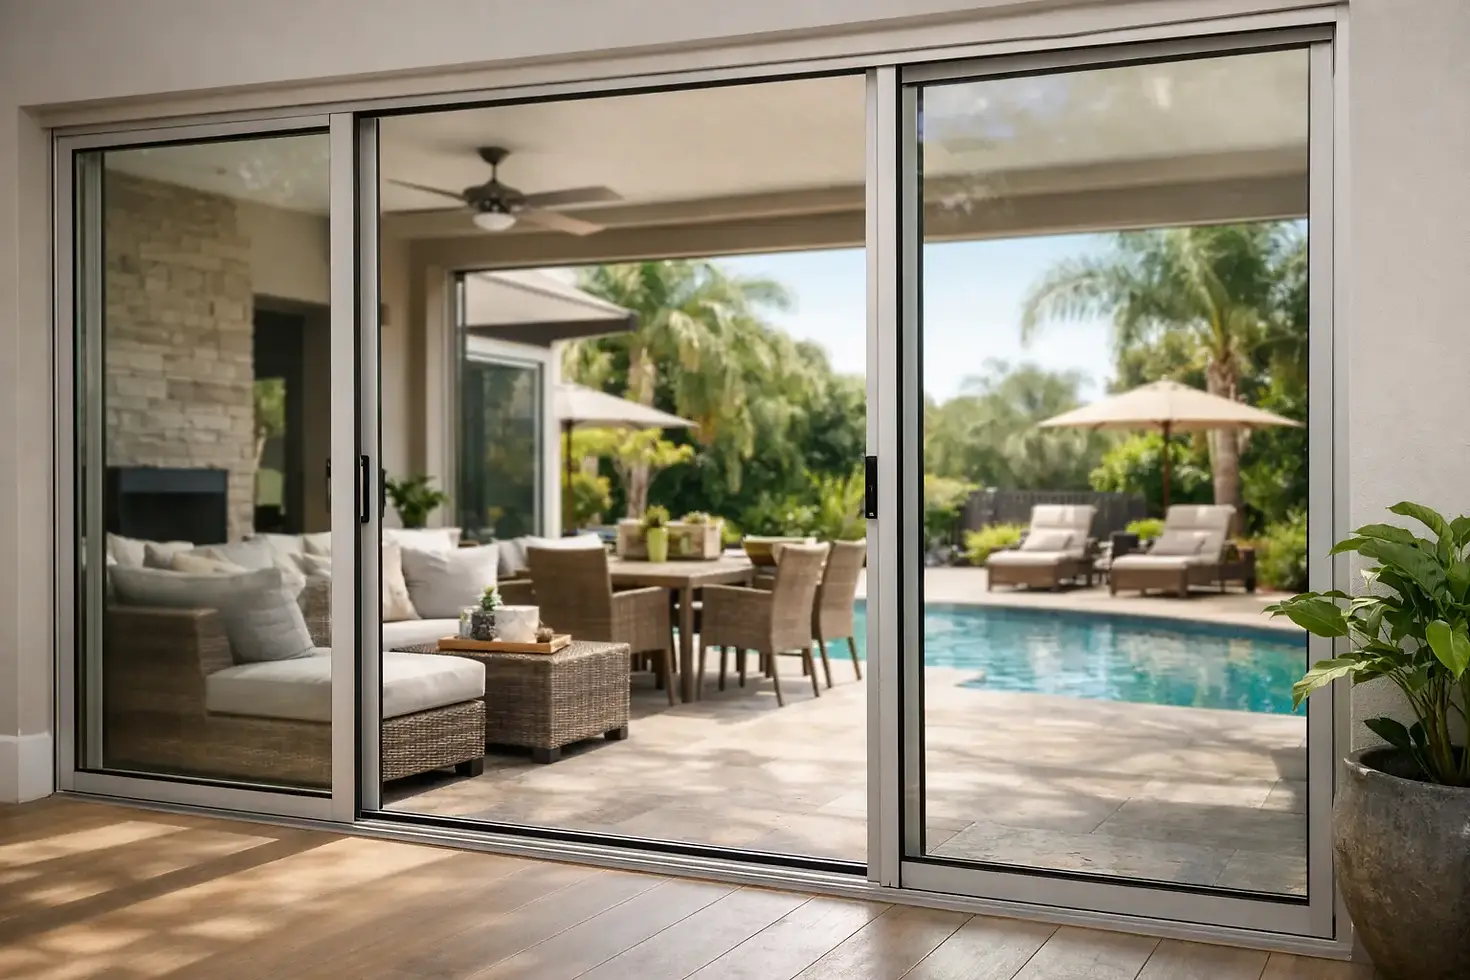
A patio that sits empty between May and September is not a lack of outdoor space. It is a space that has not yet been designed for Dubai’s conditions. Sliding glass doors for patio enclosure can turn a pergola or covered terrace into a bright, protected family area - one that still feels connected to the garden, pool or view, while offering a practical barrier against heat, wind, dust and occasional rain.
For villa owners, the appeal is not simply adding glass. The right enclosure creates a proper outdoor room for breakfast, children’s play, evening dining and entertaining, without making the patio feel like a closed internal extension. The design needs to respect the architecture of the home, the orientation of the plot and the way your family actually uses the space.
What Sliding Glass Doors Add to a Patio Enclosure
Sliding glass systems provide flexibility that fixed glazing cannot. Panels can be drawn open when the weather is pleasant, partially closed to reduce wind, or fully closed when a shaded patio needs protection from dust and sudden rainfall. That ability to adjust the enclosure is particularly valuable in the UAE, where conditions can change quickly between a cool winter evening and a bright afternoon.
They also preserve sightlines. Framed systems provide a defined architectural look, while more minimal sliding panels can keep the garden visually present from inside the enclosure. This matters on a well-designed villa plot. A patio should frame the landscape, not block it behind heavy walls or opaque screens.
When paired with an aluminium pergola, retractable roof or zip blinds, sliding doors become part of a coordinated solution. The roof provides overhead shade, the glass manages the sides of the space, and blinds can control low-angle sunlight and privacy. Rather than asking separate suppliers to make unrelated products fit together, the enclosure can be planned as one finished environment.
Start With How You Want to Use the Space
The most successful patio enclosures begin with a simple question: what should this area do for your home? A dining terrace needs enough clear floor space for chairs to move comfortably. A family lounge may need room for deeper seating, a television wall or a play area. An outdoor kitchen calls for careful consideration of ventilation, access and where cooking heat will travel.
This affects the door layout. A broad opening facing the garden may suit panels that stack at one side, creating a generous route to the pool or lawn. A narrower terrace may benefit from two or three panels that slide across a fixed configuration. If the patio is regularly used for larger gatherings, the opening direction should avoid creating a bottleneck around the dining table or barbecue.
It is also worth considering daily routines. Doors near a kitchen entrance may be opened constantly, so the track arrangement and threshold details deserve special attention. A quieter reading corner may prioritise uninterrupted views and reduced drafts. Good design is not about selecting the largest glass panels available. It is about making movement through the space feel natural.
Keep the indoor-outdoor connection intentional
A patio enclosure should relate to the house rather than appearing as an afterthought. Frame colours can be selected to complement existing window systems, pergola finishes and exterior cladding. Dark aluminium creates a crisp contemporary outline, while lighter tones can soften a shaded garden setting.
Proportions matter as much as colour. Very tall panels may suit a double-height villa façade, but they can look out of scale under a low existing roof. During a site survey, measuring the opening precisely and checking surrounding levels helps determine a door configuration that feels balanced and performs correctly.
Choosing Glass for Dubai Heat and Sun
Glass alone does not make a patio comfortable in summer. A west-facing enclosure with large clear panels can gain significant heat in the late afternoon, even beneath a pergola. This is why the roof design, glazing specification, orientation and shading all need to be considered together.
Solar-control glass can reduce the amount of solar energy entering the space while maintaining useful daylight. Tinted options may reduce glare and offer more privacy, but a darker tint can also change how the garden looks from inside and may make the enclosure feel less open after sunset. The best choice depends on the exposure, desired appearance and whether the patio will be cooled mechanically.
For a fully enclosed, air-conditioned outdoor room, thermal properties become especially important. Insulated glass units and thermally considered frame systems can help limit heat transfer, although no glazed enclosure should be specified without an honest discussion about its size, sun exposure and intended cooling. A large glass room facing the afternoon sun will need more support than a shaded north-facing terrace.
External shading remains one of the most effective tools. A louvred or retractable pergola roof reduces direct overhead sun before it reaches the glass. Motorised zip blinds can then manage glare from the sides, particularly in the hours when the sun sits low. This layered approach often gives homeowners greater comfort and control than relying on glazing alone.
Details That Decide Whether the Doors Feel Premium
Sliding doors are used by hand every day, so their quality is felt in their movement as much as their appearance. Panels should glide smoothly, align cleanly when closed and lock securely. The track needs to be engineered for the panel weight and installed on a properly prepared, level base.
Drainage is a vital practical detail. Tracks can collect dust and debris in an outdoor setting, while rainwater must be directed away from the enclosure and the home. A thoughtful design accounts for finished floor levels, falls in the paving and water paths before installation begins. It is far easier to resolve these matters at the survey and design stage than after the doors are in place.
Wind resistance also deserves attention, particularly on exposed plots or upper-level terraces. The frame specification, glass thickness, panel size and fixing method should be selected for the specific opening, not treated as a standard purchase. A lightweight system may be suitable for a sheltered garden patio but not for a large, wind-exposed span.
Framed or minimal sliding systems?
Framed aluminium sliding doors are often the practical choice where durability, clear panel definition and stronger weather protection are priorities. They suit many pergola enclosures and can be specified in finishes that coordinate with the wider structure.
Minimal-framed systems offer a lighter visual effect and can make the garden feel closer, especially across wide openings. However, they may have different sealing characteristics, track requirements and budget implications. The right decision is not purely aesthetic. It should reflect whether your priority is a near-uninterrupted view, stronger enclosure performance, easier maintenance or a particular architectural style.
Plan for Privacy, Cooling and Evening Use
Glass makes a patio versatile, but it does not replace every other comfort feature. If neighbouring villas overlook the space, consider where privacy is needed at seated height and whether screens, planting or zip blinds should be included. Frosted or heavily tinted glass can solve a privacy issue, but it may also remove the open garden feeling that made the enclosure appealing in the first place.
Cooling should be planned realistically. Ceiling fans can improve air movement in a shaded, partially open patio, while misting or fogging systems may enhance comfort in suitable outdoor settings. For a fully closed enclosure, air-conditioning capacity, doors opening frequency and the thermal performance of the roof and glass all affect the result.
Evening use benefits from lighting designed around activity. Soft perimeter lighting creates atmosphere, while task lighting over an outdoor kitchen or dining table makes the space genuinely useful after dark. If room-darkening is required for a media area, blinds and roof shading can be assessed as part of the same design rather than added later as an awkward compromise.
A Better Installation Process for Sliding Glass Doors for Patio Enclosure
A polished result depends on early coordination. Before a system is ordered, the site should be surveyed for dimensions, structural fixing points, floor levels, drainage, existing services and the condition of the surrounding patio. These checks shape the design and help provide transparent pricing based on the real work required.
For a new pergola project, it is sensible to design the sliding doors at the same time as the aluminium structure. This allows posts, beams, roof drainage, blinds and door tracks to align neatly. For an existing patio cover, the survey should confirm whether the structure is suitable for the required glazing and whether modifications are needed.
Euro Pergola Studio approaches these projects as complete outdoor-living spaces, combining bespoke aluminium pergolas, sliding glass doors, shading and selected accessories through one coordinated installation. This reduces the risk of mismatched finishes, conflicting measurements and the frustrating handover gaps that can arise when several contractors are involved.
Maintenance is straightforward when the system is correctly installed. Keep the tracks clear of dust, avoid forcing panels if debris has built up, and arrange periodic checks of rollers, seals and locks. In a coastal or high-dust location, more regular cleaning will help preserve smooth operation and the clear appearance of the glass.
A patio enclosure should give your home more usable hours, not another area that needs managing. Begin with the view, shade and family routines you want to protect, then let the glass, structure and comfort systems work together around that vision.


Comments