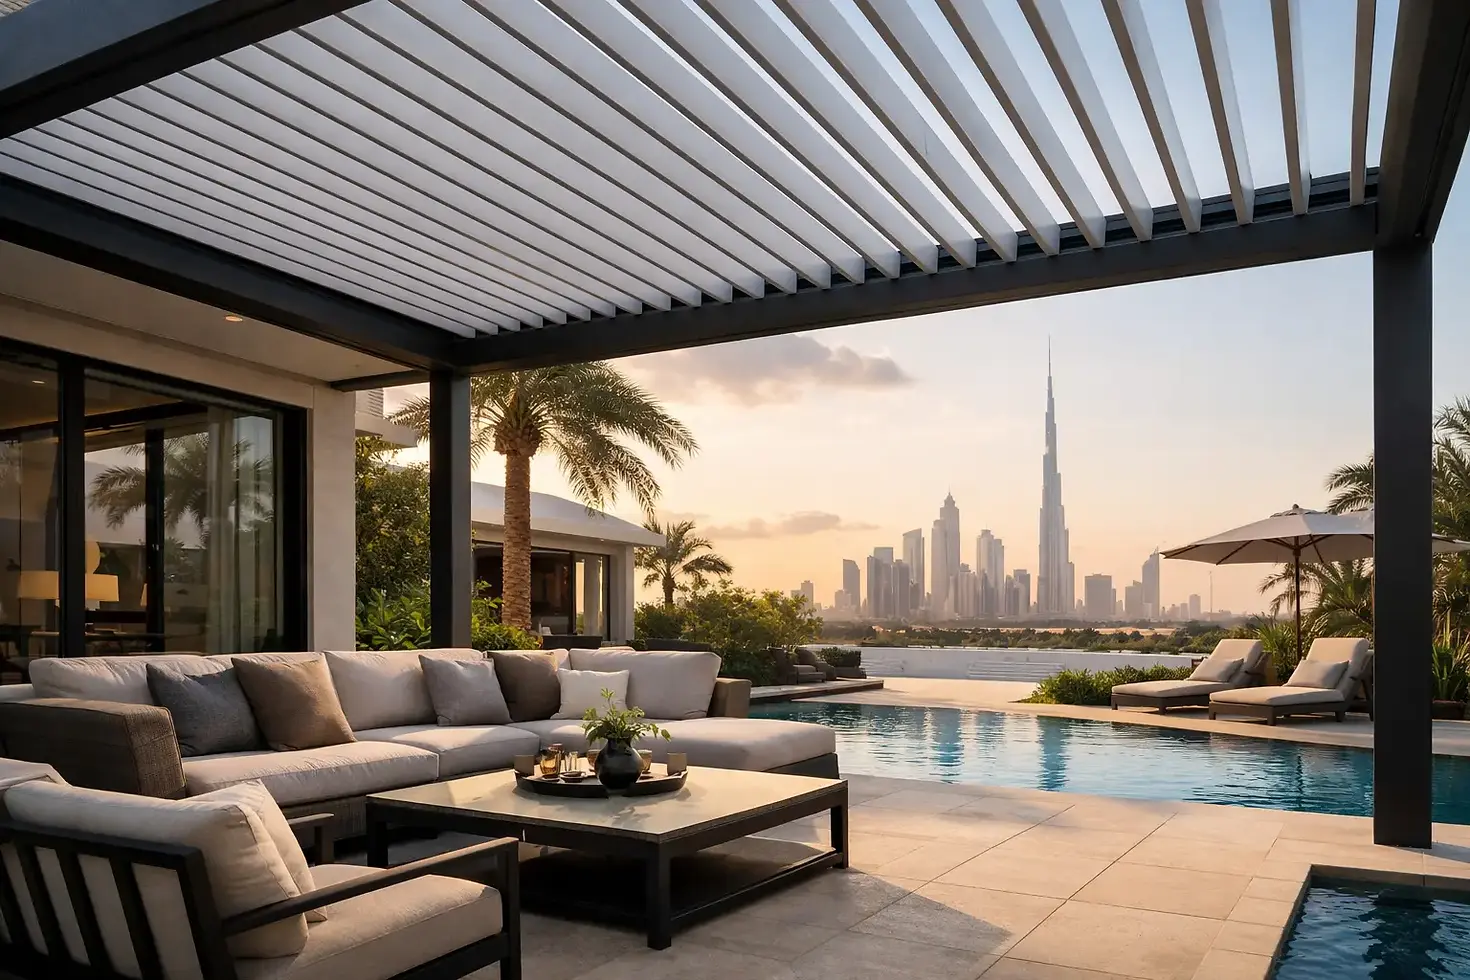
Louvred Roof Pergola for Dubai Villa Living

A louvred roof pergola can change the way a Dubai villa is used. Rather than treating the terrace as a place to avoid for much of the year, it creates a controlled outdoor room for breakfast, family gatherings, barbecues and relaxed evenings with guests. The difference is not simply shade. It is the ability to adjust light, ventilation and shelter around the weather, the time of day and the way your family lives.
For homeowners investing in a refined extension of their property, that flexibility matters. A fixed canopy may provide welcome cover, but it cannot open to the evening sky or respond when the sun moves across the garden. A well-specified louvred system gives the space a more considered purpose: open when the weather is pleasant, shaded when the heat is high, and protected when rain arrives.
What makes a louvred roof pergola different?
A louvred roof pergola has rotating aluminium blades, usually operated by a motor and remote control. When open, the louvres allow sunlight and warm air to move through the structure. When tilted, they provide measured shade while maintaining airflow. When fully closed, interlocking louvres form a solid roof surface that channels rainwater into concealed gutters and downpipes.
That controlled movement is what makes the system particularly suited to UAE homes. Dubai’s outdoor conditions are rarely one-dimensional. Morning sun may be comfortable, while the same terrace can become too bright and hot by lunchtime. In the evening, homeowners often want a more open feel without giving up the option of privacy, cooling or weather protection.
The aluminium frame is equally significant. Unlike timber, it does not require regular staining or suffer from the same risks of warping, splitting and insect damage. Quality powder-coated aluminium also offers a clean architectural finish that can be matched to villa façades, window frames and existing outdoor details.
Designing for Dubai heat, wind and rain
A premium pergola should be selected as an engineered shade structure, not as a decorative garden feature. The performance of the roof, frame, drainage and fixings all affect how confidently the space can be used over time.
Managing heat without closing off the garden
Closed louvres reduce direct solar gain, which makes a substantial difference to comfort beneath the pergola. However, shade alone is not the whole answer during the hottest months. The most successful designs consider orientation, the hours of strongest exposure and how air will circulate through the space.
For a west-facing terrace, adjustable louvres can be paired with motorised zip blinds to block lower afternoon sun. On a more sheltered courtyard, open sides may be preferable to preserve cross-breezes and garden views. If the aim is to use the area through the height of summer, a misting or fogging system can help lower perceived temperature, while carefully positioned fans support air movement.
There is a trade-off. Creating a fully enclosed outdoor room with glass doors and blinds gives greater protection from heat, dust and wind, but it changes the open-air character of the terrace. A good design conversation starts with how the family wants to use the space, rather than assuming every accessory is required.
Rainwater control is part of the design
Rain is infrequent in Dubai, but when it comes it can be heavy. A louvred roof needs properly designed drainage so that water runs from the closed blades into integrated perimeter channels, then down through the posts. This avoids the improvised appearance of visible guttering and helps keep entrances, furniture and flooring dry.
The supporting structure should also be assessed for its fixing location and wind exposure. A roof installed beside a tall villa wall faces different forces from one placed on an exposed roof terrace or at the edge of a garden. Site surveying is therefore essential. It confirms levels, access, drainage routes, existing finishes and any constraints before the final design is agreed.
Choosing the right layout for your villa
A pergola should look as though it belongs to the home. Its proportions, post positions and colour need to support the villa architecture rather than interrupt it.
A dining terrace often benefits from a rectangular roof aligned with the doors leading from the kitchen or living room. This creates a natural route between indoor and outdoor entertaining. For a poolside setting, the roof may frame a lounge area instead, leaving a clear view towards the water while providing dependable shade for children and guests.
The location of posts deserves careful attention. Posts placed too close to circulation routes can make a generous terrace feel cramped. In some cases, a larger span or a different module arrangement gives a cleaner result, even if it requires a more considered structural solution. The aim is to preserve comfortable movement around the table, outdoor kitchen or seating area.
Colour selection is usually led by the villa exterior. White and light neutral finishes can sit quietly against contemporary façades, while anthracite grey or black creates a stronger architectural statement. The right choice depends on existing aluminium frames, stonework, render colour and the desired level of contrast.
From shaded terrace to finished outdoor room
The roof is the foundation, but the experience is shaped by what sits beneath and around it. This is where a coordinated approach saves homeowners from managing separate suppliers with different measurements, timelines and assumptions.
Motorised zip blinds add side protection without permanently closing the space. They can reduce glare, increase privacy and limit wind-driven dust, particularly on open plots. Sliding glass doors are more appropriate where the ambition is a sheltered, near year-round entertaining area with a clearer visual boundary from the garden.
An outdoor kitchen turns the pergola into a practical hosting space rather than an occasional seating area. Depending on the layout, it may include worktops, storage, a barbecue, refrigeration and a serving counter. Lighting should be considered at the same stage, not added as an afterthought. Integrated lighting allows the roof to remain visually calm while making evening dining comfortable and safe.
Furniture also needs to suit the scale of the roof. A pergola that is too small for its dining table will feel crowded, while an oversized structure with minimal furniture can appear unfinished. Planning the seating, kitchen and circulation routes together produces the balance that makes the space feel settled.
Questions to ask before commissioning a pergola
Price is naturally part of the decision, but comparing only a headline figure can be misleading. Aluminium thickness, motor quality, drainage design, powder coating, installation method and included accessories all influence long-term value. Bespoke aluminium pergola projects typically start from AED 300 per square metre, with final costs shaped by dimensions, specification, access conditions and the level of enclosure required.
Before approving a proposal, ask whether the quotation clearly identifies the roof system, frame finish, drainage arrangement, electrical requirements and any blinds, glazing or cooling features. It is also sensible to clarify how the installer will protect existing flooring and landscaping, where cables will run, and whether civil works are needed for secure foundations.
A detailed survey should provide answers before work begins. It gives the design team a chance to identify challenges early and explain the practical options in straightforward terms. That process is particularly valuable for villas with irregular terraces, existing boundary walls, rooftop areas or outdoor kitchens that need to be integrated rather than replaced.
A considered investment in family time
The best outdoor spaces do not feel like an add-on. They make it easier to sit outside on an ordinary weekday, invite friends over without worrying about the weather, and give children and adults a comfortable place to spend time together.
Euro Pergola Studio approaches each project as a complete outdoor-living setting, bringing the roof, enclosure, cooling, kitchen and furnishing elements into one coordinated plan. The right starting point is a site survey and an honest discussion about sun, privacy, budget and the moments you want the space to support. When those details are resolved properly, the pergola becomes a natural part of family life rather than a feature that is admired from indoors.


Comments