
Roof Automation Systems for Dubai Pergolas

A terrace that is pleasant at 8am can become unusable by midday, then perfectly inviting again after sunset. Roof automation systems give villa owners control over those changing conditions, allowing an outdoor area to respond to the sun, temperature, breeze and occasional rain without losing the clean architectural finish of a permanent pergola.
For a Dubai home, the appeal is not simply pressing a remote control. It is creating a family dining area, poolside lounge or outdoor kitchen that works more often, looks considered from inside the house, and does not require a collection of separate shade products. The right system needs to be designed around the property, its orientation and the way your household actually entertains.
What roof automation systems do
A motorised pergola roof changes its position using a concealed drive system controlled by a wall switch, remote handset or, in some configurations, a smart-home interface. The most suitable roof type depends on the result you want from the space.
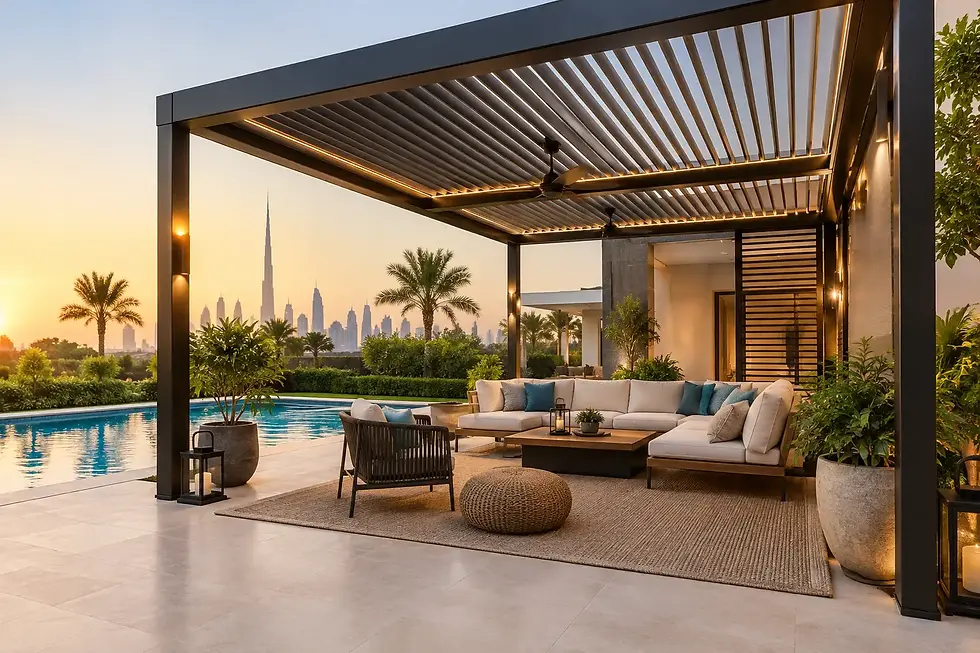
A louvred roof uses rotating aluminium blades. Open them to release rising heat and improve airflow; angle them to filter strong light; close them to form a protective overhead cover. This makes louvres particularly effective where ventilation matters as much as shade, such as a barbecue terrace or a seating area beside the garden.
A retractable fabric roof moves across the pergola frame to create open sky or broad shade. It suits homeowners who enjoy the visual softness of fabric and want the choice of a fully open terrace. The fabric, tensioning method and drainage arrangement must be specified carefully for local sun exposure and weather conditions.
A retractable louvred or sliding-panel roof can also be appropriate for larger or more architectural spaces. These options can create a striking opening above an outdoor dining table, but they need sufficient structure, clear movement zones and an installation team that understands the loads involved.
The point is not to choose automation for its own sake. It is to choose a roof that gives you the right balance of sunlight, cooling, weather protection and visual character.
Why automation matters in Dubai
Fixed shade has a role, particularly where the main priority is permanent sun protection. However, a fixed roof cannot react when low evening sun comes through the side of the terrace, when a breeze makes the space comfortable, or when a brief spell of rain interrupts dinner.
Automation gives the pergola a more useful range. During the hottest part of the day, closed louvres or a fully extended roof reduce direct solar gain. In the evening, opening the roof can help heat escape and restore a sense of openness. During rain, a properly engineered closed system channels water to integrated gutters and downpipes rather than letting it spill across the seating area.
This flexibility is especially valuable on villas where the outdoor space is part of daily family life rather than an occasional entertaining zone. Children can use a shaded area more comfortably, guests can stay outside longer, and the transition between indoor and outdoor living feels more deliberate.
That said, automation does not remove the need for good planning. A roof controls overhead conditions, but it cannot stop low-angle sun, wind-driven rain or dust from entering open sides. Where these factors affect comfort, motorised zip blinds, sliding glass doors or fixed screening may be needed as part of the overall design.
Choosing roof automation systems for your space
The best starting point is not a catalogue model. It is a site survey. The roof must suit the terrace dimensions, building elevations, existing drainage, access for installation and the placement of doors, windows and air-conditioning equipment. Just as importantly, it should reflect how the space will be used.
Start with the sun path and orientation
A west-facing garden often needs stronger protection from intense late-afternoon sun, while an east-facing breakfast area may benefit from a roof that opens readily after the morning heat has passed. South-facing spaces can receive prolonged exposure and may require carefully positioned side blinds as well as overhead shade.
At a survey, the design team should assess where glare enters the house, where the family prefers to sit and whether nearby structures create reflected heat. This avoids a common disappointment: a beautiful pergola that provides shade from above but leaves diners exposed to sun at eye level.
Decide how enclosed the area should feel
An open-sided pergola delivers airflow and a clear connection to the garden. It is often the right choice for a pool deck or a terrace used mostly in cooler months. A more enclosed arrangement, combining a roof with zip blinds and sliding glass, gives greater protection from sun, wind and light rain while retaining the option to open the space when conditions allow.
There is a trade-off. More enclosure can improve comfort and extend use, but it also changes the character of the terrace and requires closer attention to ventilation. If the area is intended for an outdoor kitchen, smoke extraction, appliance clearances and heat management should be considered early rather than added after installation.
Choose materials for long-term exposure
For the UAE climate, powder-coated aluminium is a strong choice for the main pergola structure. It does not rust like untreated steel, has a refined appearance and can be specified in colours that complement the villa exterior. Quality finishes, properly designed fixings and suitable drainage details are not decorative extras - they affect how the system performs after years of heat, sun and cleaning.
The roof mechanism also deserves scrutiny. Motors, sensors and moving components should be accessible for servicing, while cables and controls should be neatly integrated rather than left as an afterthought. A premium pergola should look calm and uncluttered whether the roof is open or closed.
Sensors and controls: useful features, not gimmicks
A remote control is convenient, but well-chosen sensors can protect the investment and reduce daily effort. Rain sensors can close a compatible roof when rainfall begins. Wind sensors can move the system to a safer position when gusts rise. Sun sensors may be useful for homes where the terrace receives strong direct exposure at predictable times.
These functions must be configured for the specific system and site. For example, the safest response to wind varies between roof types. A retractable fabric roof may need to retract, while louvres may be set to a designated position. The installer should explain the operational limits clearly, including when the roof should not be left unattended.
Smart-home integration can be valuable where the property already uses centralised lighting, climate or security controls. Yet a straightforward wall switch and remote remain practical essentials. Every family member and household staff member should be able to operate the roof confidently without relying on a phone application.
The details that determine comfort
A motorised roof is only one part of a finished outdoor room. The difference between a shaded structure and a space people choose to use comes from how the elements work together.
Lighting should support relaxed evening dining without creating glare through the glass doors. Integrated LED lighting can define the pergola after dark, while task lighting around a kitchen or grill area needs a more functional approach. Electrical routes should be planned before the structure is installed so that conduits, switches and fittings remain discreet.
Cooling is equally site-specific. Ceiling fans can help in semi-open spaces, while misting or fogging systems may offer relief in suitable outdoor areas. Their placement matters: too much moisture near dining furniture, glazing or certain finishes can be inconvenient. Shade, airflow and cooling should be designed as one comfort strategy rather than purchased as unrelated additions.
Furniture also changes the practical requirements of the roof. A large dining table, deep lounge seating or a built-in kitchen determines where shade is most needed and how water must drain. It is sensible to decide these zones before finalising post positions, not after the concrete footings and roof channels are complete.
Budgeting for a bespoke automated pergola
Automated pergolas are priced according to dimensions, roof type, structural requirements, finishes, controls and the accessories included. A simple shaded structure may begin from around AED 300 per square metre, but a motorised roof with integrated blinds, glazing, lighting and a tailored drainage solution will require a separate, detailed quotation.
The lowest initial figure is rarely the most useful comparison. Ask what is included: survey work, structural supports, electrical preparation, water management, installation, programming and aftercare. A system that appears less expensive may exclude the practical elements required to make the terrace comfortable and complete.
Clear communication is part of quality. Homeowners should be shown the proposed layout, understand the materials and controls being specified, and know how the installation will affect access to the garden during the works. At Euro Pergola Studio, this coordinated approach helps prevent the familiar problem of appointing one supplier for the pergola, another for blinds and a third for glazing, then asking each to resolve the gaps between them.
A roof that earns its place in the home
The best automated roof should not feel like a technical feature added to the garden. It should make the terrace easier to enjoy, whether that means opening the sky over a weekend breakfast, creating shade for an afternoon gathering or keeping dinner comfortable when the weather changes. Begin with how you want your family to live outdoors, then let the engineering, materials and controls support that vision.

Comments