
Wind Exposed Installation for Dubai Pergolas

A beautiful garden room can quickly become frustrating if its roof rattles, blinds lift, or water finds its way through the perimeter during changing weather. A wind exposed installation is not simply a matter of choosing a stronger pergola. It is the careful combination of site assessment, structural design, secure fixing points and the right accessories for the way your Dubai villa is positioned.
For homeowners investing in an aluminium pergola, the aim is clear: create a refined outdoor space for family lunches, evening gatherings and relaxed weekends, without worrying about how it will perform when conditions change. Wind should shape the design from the first survey, rather than become a problem to solve after installation.
Why wind exposure changes the design
Wind does not affect every terrace in the same way. A sheltered courtyard behind high boundary walls behaves very differently from a rooftop terrace, a corner plot, or a garden facing an open road or undeveloped land. Nearby villas, mature landscaping, parapet walls and the height of the property can all redirect and accelerate airflow.
The size and form of a pergola also matter. A larger roof presents a greater area to moving air, while an open-fronted structure can experience pressure from different directions. Motorised louvres, retractable roofs, zip blinds and sliding glass doors each have their own role in the overall design. They must be specified as part of one coordinated system, not selected individually because they look attractive in a showroom.
There is a practical balance to strike. A fully enclosed outdoor room may provide more weather protection, but it can also reduce natural airflow during Dubai's pleasant winter months. An open pergola feels lighter and more connected to the garden, yet may need carefully positioned blinds to give comfort on exposed sides. The right answer depends on your plot, how you use the space and whether privacy, shade, dining or year-round entertaining is the priority.
Start with the site, not the product
A proper site survey should identify more than the available dimensions. Before recommending a pergola configuration, an experienced installer will examine existing walls, floor levels, access routes, drainage falls and the condition of the surface receiving the structure.
The survey should also consider where wind tends to enter the garden. This can be apparent from the orientation, but it is often revealed by details around the property: a particularly exposed pool deck, an open side passage between villas, or a roof terrace above neighbouring walls. Homeowners can help by explaining where they notice dust, moving furniture cushions or rain driving across the terrace.
Fixing a premium aluminium pergola to weak cladding, decorative paving or unsuitable masonry creates uncertainty from the outset. The structure needs a sound load-bearing base, with fixings selected for the actual substrate. In some projects, this means adapting the design to work with existing reinforced concrete; in others, it may mean creating suitable foundations or support details before the pergola is installed.
This early attention protects both appearance and performance. Posts can be placed with purpose, guttering can be planned discreetly, and the finished structure can look like a natural extension of the villa rather than an add-on forced into an awkward space.
The engineering behind a wind exposed installation
A wind exposed installation should be designed around load paths. Put simply, the force acting on the roof, frame and screens must travel safely through the structure and into secure foundations or walls. This is why profile dimensions, corner connections, brackets and anchor points deserve as much attention as the colour and roof style.
Aluminium is well suited to Dubai outdoor spaces because it is durable, low-maintenance and does not suffer from rust in the way untreated steel can. However, aluminium performance is not defined by the material name alone. The thickness of the profiles, the quality of the joinery, the drainage design and the connection method all influence how a pergola behaves over time.
A bespoke design also avoids unnecessary spans. Where a very wide opening is essential for views or a large dining area, the frame must be engineered accordingly. Where a support post can be incorporated naturally into an outdoor kitchen zone, seating arrangement or planting boundary, it may provide a more efficient and visually balanced solution.
Secure installation matters as much as the frame itself. Accurate setting out keeps the roof level, allows controlled drainage and ensures moving components operate correctly. Fixings must be installed to the correct depth and spacing, with careful sealing where the structure meets the building. Small shortcuts at this stage can lead to noise, movement and water ingress that undermine an otherwise high-quality project.
Choosing roofs, blinds and glazing wisely
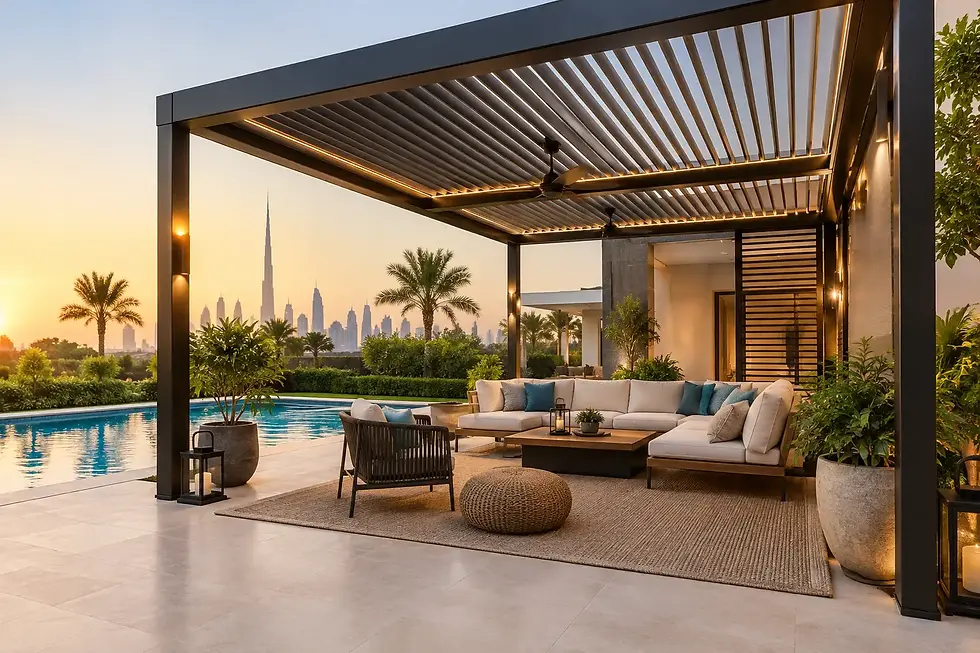
The roof is usually the first decision, but it should not be the only one. A motorised louvred roof gives adjustable shade and ventilation, allowing homeowners to open the space during mild weather and close it when stronger sun or rain arrives. A motorised retractable roof can create a more open sky view, though it needs suitable guidance and tensioning to perform as intended in an exposed location.
Motorised zip blinds are especially valuable on the sides most affected by low sun, wind and airborne dust. Their guided channels create a neater, more stable finish than loose outdoor curtains, while allowing the terrace to remain open when conditions are calm. Screen fabric selection should reflect the desired balance between outward views, privacy, glare reduction and airflow.
Sliding glass doors can turn a pergola into a more protected garden room without permanently closing it off. They are particularly appealing for homeowners who entertain in the evening or want to extend the use of their outdoor kitchen during cooler, breezier periods. Yet glazing is not automatically the best answer for every elevation. On a hot west-facing side, solar control, shade and ventilation need to be considered together to avoid creating a space that feels too warm.
The most successful layouts use each element for a clear purpose. The roof manages overhead sun and rain; blinds address exposed sides; glass provides a more substantial seasonal barrier; and furnishings are placed so the dining or lounge area remains comfortable within the protected zone.
Details that protect everyday comfort
Wind performance is not only about whether a pergola remains standing. It is also about whether the space feels calm enough to enjoy. A well-designed outdoor room should avoid excessive rattling, billowing fabrics and loose furniture during ordinary gusts.
Integrated guttering and planned drainage are essential. Rainfall in Dubai may be infrequent, but it can be intense. Water should be directed away from seating areas, thresholds and garden finishes, without unsightly downpipes disrupting the architecture. The roof fall, outlets and connection to the existing drainage strategy need to be agreed before installation begins.
Furniture selection also deserves thought. Lightweight decorative pieces may suit a sheltered balcony but can be impractical in an exposed villa garden. Quality patio furniture with appropriate weight and weather-resistant finishes provides a more settled, polished result. Outdoor kitchens, fixed seating and planters can also help define the space, although they should never be treated as substitutes for proper structural engineering.
For families, safety is part of the brief. Motorised systems should be commissioned carefully, controls explained clearly and any operational limits communicated. If strong winds are expected, homeowners should know when to raise blinds, open a louvred roof or avoid operating a retractable system. Responsible use supports the lifespan of every moving component.
A coordinated installation avoids costly compromises
Many outdoor projects become complicated because the pergola supplier, glazing company, blind installer, electrician and kitchen contractor work independently. Even when each element is good, misaligned dimensions and unclear responsibilities can affect the final result.
A single coordinated approach makes it easier to plan electrical provision for motors, lighting, sockets and cooling features before finishes are completed. It also allows the pergola structure to accommodate blinds, glass tracks and outdoor kitchen services from the beginning. This produces cleaner sightlines and reduces the risk of remedial work later.
At Euro Pergola Studio, the process begins with a free site survey and a discussion about how your family wants to use the outdoor area. From there, the design can address wind exposure, thermal comfort, privacy, room-darkening needs and the practical requirements of an outdoor kitchen or lounge. Clear drawings, material guidance and transparent pricing give homeowners the confidence to make decisions before work starts.
A wind-aware pergola should never feel over-engineered or heavy. When it is designed properly, the structure simply feels composed: shade arrives when it is wanted, screens operate cleanly, water is managed discreetly and the garden remains a place for togetherness. Begin with a considered survey, and your outdoor space can be prepared for the weather without losing the openness that made you want it in the first place.

Comments