
How to Choose Pergola Roof Orientation in Dubai

A pergola that looks beautifully proportioned in a drawing can still feel too hot for lunch, too bright for evening entertaining or awkward in a rare but heavy downpour. When you choose pergola roof orientation, you are deciding far more than the direction of a roof. You are shaping shade, privacy, airflow, drainage and how comfortably your family can use the space throughout Dubai’s long warm season.
For a villa terrace, garden dining area or poolside lounge, the right answer is rarely a simple north, south, east or west. The best orientation depends on the position of your home, the hours you use the space, nearby buildings, prevailing wind and the type of roof system you select. A considered site survey turns those variables into a pergola that works as an elegant extension of your home rather than a basic shade structure.
Start with the sun, not the compass
Dubai’s sun is high for much of the year, yet the low morning and late-afternoon sun often causes the greatest discomfort. It enters beneath a roofline, creates glare across dining tables and screens, and heats seating areas just as families want to use them.
A south-facing or south-west-facing terrace usually receives prolonged direct sun. A fixed pergola roof can provide welcome overhead shade, but it may not stop low-angle light from the side. In this setting, the roof orientation should be considered alongside motorised zip blinds, sliding glass doors or carefully planned side screening. These additions allow the space to remain open when conditions are pleasant and protected when glare or heat increases.
East-facing spaces receive their strongest sun in the morning. This can be ideal for breakfast terraces, provided the roof offers sufficient early shade without making the area feel enclosed later in the day. West-facing terraces deserve particularly careful attention, as they can retain intense heat into the evening. For outdoor dining and entertaining, a motorised louvred roof with adjustable blades often gives more control than a purely fixed cover.
North-facing gardens can benefit from softer light, but they should not automatically receive a fully open roof. Reflected heat from paving, boundary walls and glazing can still make the area uncomfortable. The aim is to control direct exposure while preserving the brightness that makes the space inviting.
Choose pergola roof orientation around how you live
The most successful pergola designs begin with a practical question: when will your household actually use this area? A family who enjoys weekend breakfasts has different priorities from homeowners who host late-night barbecues or want a shaded poolside retreat for children during the afternoon.
Consider where the dining table, outdoor kitchen, lounge furniture and circulation routes will sit. If an outdoor kitchen is positioned against the villa, smoke, heat and service access may influence the roof layout. If the pergola frames a pool, you may want a clear view from inside the house while introducing privacy from neighbouring properties. Roof orientation should support those decisions rather than be treated as an isolated technical choice.
For many Dubai villas, it is helpful to divide a large outdoor area into zones. A louvred section above the dining table can provide adaptable shade and ventilation, while a fixed insulated section may suit an outdoor kitchen or sheltered service area. This creates a more natural balance of sun, shade and usable space than covering every square metre in the same way.
Understand the difference between louvre direction and roof fall
Homeowners often use the word orientation to describe two separate elements: the direction the louvres run and the direction rainwater drains. Both matter, but they solve different problems.
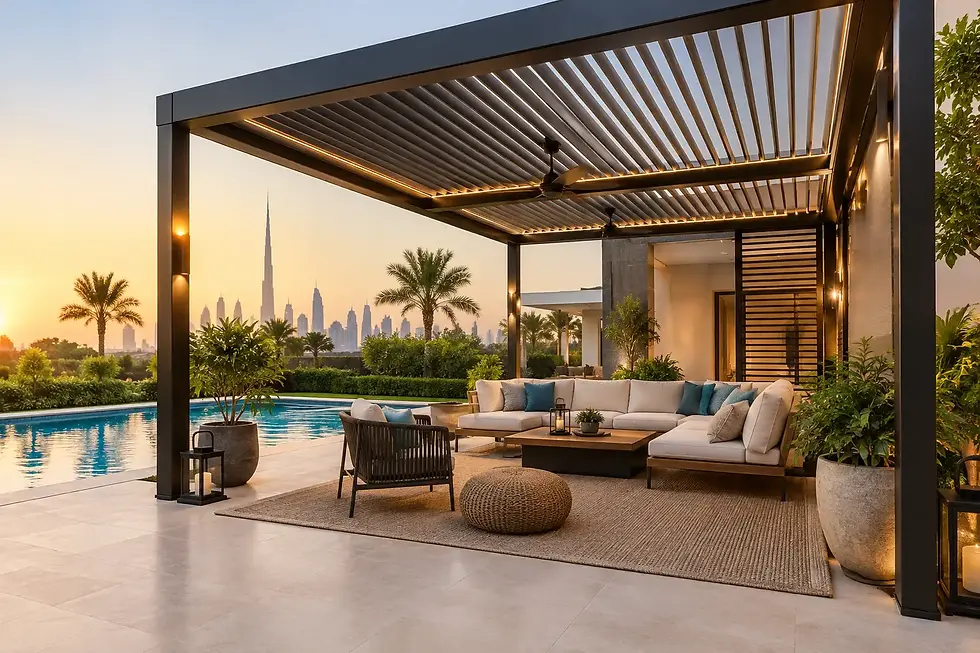
With a motorised bioclimatic pergola, louvres rotate to manage sunlight and airflow. Their installed direction affects how the blades block low sun, where shadows fall and how the roof looks from the house and garden. For example, aligning louvres to better intercept troublesome west sun may improve evening comfort, while another direction may preserve a preferred garden view when the blades are open.
The roof fall is the subtle slope that guides rainwater towards integrated gutters and downpipes. Although rainfall in Dubai is infrequent, occasional storms can be intense. Water must be directed away from door thresholds, outdoor kitchens, neighbouring boundaries and areas where it could pool on paving. A high-quality aluminium pergola should have a planned drainage route concealed within its structure where possible, maintaining the clean architectural finish homeowners expect.
Do not allow appearance alone to dictate the roof fall. The direction of drainage needs to work with existing ground levels, drainage points and the building façade. A professional survey identifies these constraints before fabrication, avoiding visible pipework or disruptive alterations after installation.
Account for wind, heat and ventilation
A fully covered roof may appear to be the obvious response to Dubai heat, but an outdoor room also needs the ability to release warm air. This is where adjustable louvres offer a valuable advantage. Tilted blades can encourage airflow while reducing direct solar gain, then close when stronger wind, dust or rain arrives.
Wind exposure varies widely between villas. An open corner plot, rooftop terrace or property close to the coast may experience stronger gusts than a sheltered garden behind boundary walls. The pergola’s orientation, fixing method and roof specification must be engineered for its exact setting. Side blinds and sliding glass should also be selected and positioned with wind loading in mind, rather than added later as a purely decorative feature.
Thermal comfort is not created by the roof alone. The colour and finish of the aluminium, the reflectivity of surrounding surfaces, the level of enclosure and the availability of misting or fogging can all change how the space feels. In certain layouts, a roof that opens for ventilation in the early evening will be more useful than a permanently solid canopy. In others, insulated fixed panels may be preferable above a seating area that receives strong reflected heat.
Protect views and privacy at the same time
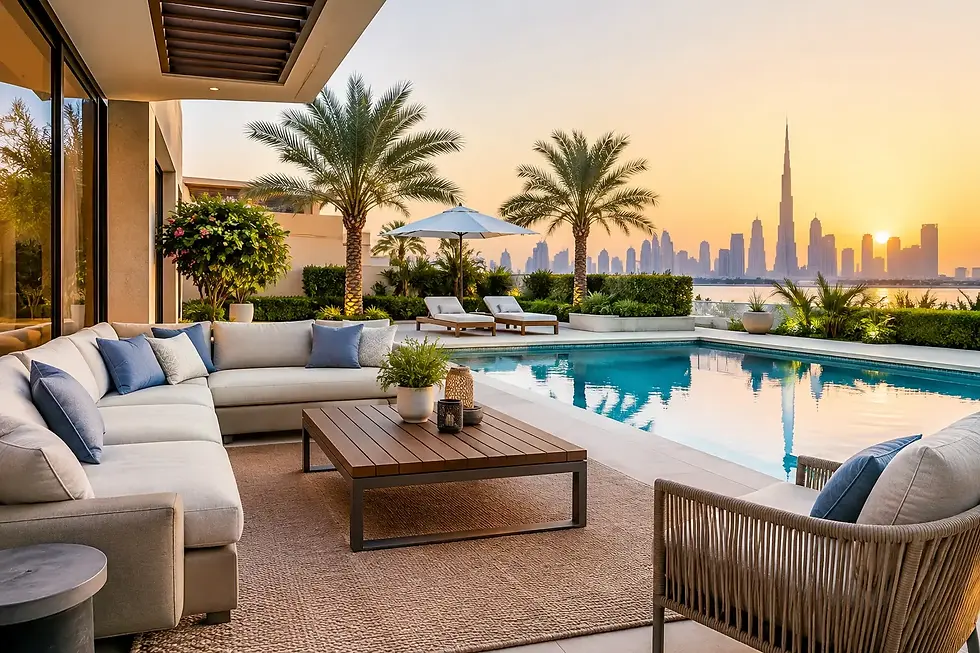
A pergola should frame your garden, pool or skyline rather than cut it off. Before settling on the roof direction, stand inside the villa and look out through the proposed structure. Consider the view when the roof is open, partially tilted and fully closed. The sightline from the principal living room is often as important as the experience beneath the pergola itself.
At the same time, low sun and neighbouring sightlines may call for side protection. Motorised zip blinds are particularly effective where privacy and glare occur from one direction, such as an overlooking villa or a western boundary. They can be lowered only when required, preserving openness at other times.
If you are adding sliding glass doors, roof orientation should support the intended use of the enclosed space. Glass can provide welcome shelter from wind and dust while retaining a connection to the garden, but it changes ventilation and heat behaviour. The roof, blinds, glazing and cooling provisions should therefore be designed as one coordinated outdoor-living system.
Avoid the common orientation mistakes
The most expensive errors usually arise when a pergola is specified from a plan without observing the site at different times of day. A roof may cover the terrace but leave diners exposed to late sun. Drainage may be directed towards a doorway because the route looked neat on paper. Or louvres may be aligned for visual symmetry while overlooking the strongest glare angle.
Another frequent mistake is assuming that every terrace needs the same level of enclosure. Too much glass or too many blinds can make an outdoor area feel enclosed and restrict natural airflow. Too little protection can leave a premium seating area unused for much of the year. The right balance depends on the microclimate of your particular plot, not a standard layout.
It is also wise to think ahead. If you expect to add an outdoor kitchen, ceiling fan, lighting, heaters, misting system or garden furniture later, allow for electrical routes, drainage, fixing points and clearances at the design stage. This preserves the clean finish and avoids separate contractors compromising the completed structure.
Use a site survey to make the final decision
A detailed site survey provides the confidence that measurements, sun exposure, drainage routes and structural fixing points have all been considered together. It should include the relationship between the pergola and the villa façade, existing paving levels, nearby trees, boundary walls, views and access for installation.
At Euro Pergola Studio, this design discussion is used to translate daily family life into practical choices - whether that means a shaded outdoor dining room, a protected barbecue area or a poolside space for relaxed gatherings. Aluminium systems, motorised roofs, blinds, glazing, cooling and furnishings can then be coordinated as one finished environment rather than a collection of separate purchases.
The best roof orientation is the one that makes your outdoor area feel naturally usable at the times that matter most. Bring a note of where the sun sits during breakfast, school pick-up, weekend lunches and evening entertaining to your survey. Those small observations often lead to the design decisions your family will appreciate for years.

Comments